Get $825 Cash Back
210 - 695 RICHMOND STREET, London East (East F) — listed at $329,900. Earn buyer cashback at closing. No catches, just more money in your pocket.
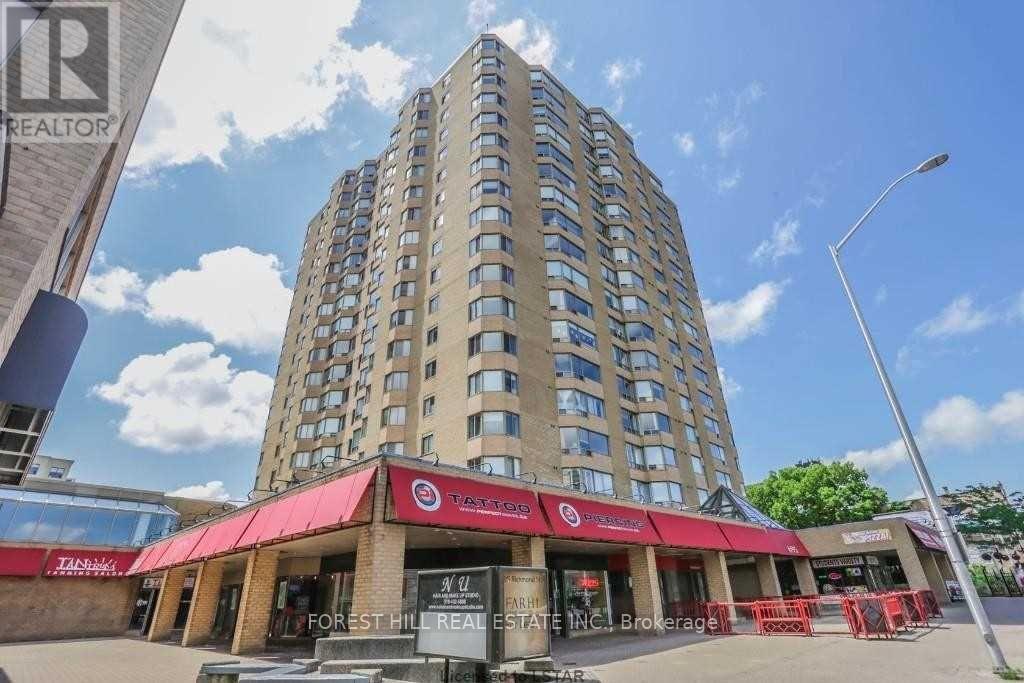
LOCATION, SPACE & EXCEPTIONAL VALUE IN THE HEART OF DOWNTOWN LONDON! Welcome to Unit 210 at 695 Richmond Street, offering an impressive 942 sq. ft. of comfortable living space in one of London's most vibrant and desirable neighbourhoods! This spacious 2-bedroom, 1-bathroom condominium offers a functional and inviting layout with generously sized principal rooms, providing the perfect combination of comfort, convenience, and practicality. The generous living and dining areas create an ideal setting for relaxing, entertaining, and everyday living, while two well-proportioned bedrooms offer flexibility for families, professionals, students, guests, or a home office. WHAT TRULY SETS THIS UNIT APART is its exceptionally spacious parking spot with room to accommodate TWO VEHICLES, a rare and highly desirable feature in the heart of downtown London! Enjoy the convenience of condominium living without sacrificing the space you need. Step outside and experience the excitement of Richmond Row, surrounded by fantastic restaurants, trendy cafés, boutique shopping, nightlife, and entertainment. Just minutes from Victoria Park, Covent Garden Market, Canada Life Place, grocery stores, public transit, and London's thriving downtown core. With Western University, Fanshawe College's downtown campus, and major employment centres within easy reach, this location is ideal for first-time buyers, young professionals, downsizers, parents purchasing for university students, or investors seeking an exciting opportunity. Whether you're looking for a spacious place to call home or an investment in a prime downtown location, this condominium offers the perfect blend of SIZE, LOCATION & VALUE! A FANTASTIC OPPORTUNITY to enjoy urban living with the added convenience of an oversized parking space that can accommodate two vehicles. DON'T MISS YOUR CHANCE TO CALL THIS HOME! (id:60164)
| Room | Level | Dimensions |
|---|---|---|
| Kitchen | Main level | 4.06 x 2.41 meters |
| Other | Main level | 6.35 x 3.7 meters |
| Primary Bedroom | Main level | 4.14 x 3.53 meters |
| Den | Main level | 3.88 x 2.59 meters |
| Laundry room | Main level | 1.77 x 1.04 meters |
| Other | Main level | 1.04 x 0.68 meters |
Is there air conditioning?+
Yes — central air conditioning cooling is in place.
What do the condo/maintenance fees cover?+
The $513/mo fee covers: Water, Insurance.
What are the ongoing costs beyond the mortgage?+
Budget for annual property taxes of $2,659.75, a condo/maintenance fee of $513/mo, heating is forced air, electric. Always verify the latest figures with your agent before making an offer — these change yearly.
Does it have a basement, and is it finished?+
The listing describes the basement as: None. Confirm the finishing status during a showing — it affects both livable space and resale value.
What's the parking situation?+
This property includes 1 space — Garage, Underground.
How is the home heated? Is it efficient?+
Heating is forced air, electric. Electric heating can mean higher winter bills — ask for past utility statements.
Ask About This Property
Nearby Places
Searching nearby places…
Similar listings

The listing data above is provided under copyright by the Canadian Real Estate Association. While the information is considered reliable, its accuracy is not guaranteed by the Canadian Real Estate Association or getsetsold.ca. Neither getsetsold.ca nor its affiliates make any representations or warranties, express or implied, regarding the accuracy or completeness of the information presented here.